
How to Convert 1 Bedroom to 2 Bedroom NYC Apartments
By Donny Zanger · Published · Last updated: · 14 min read
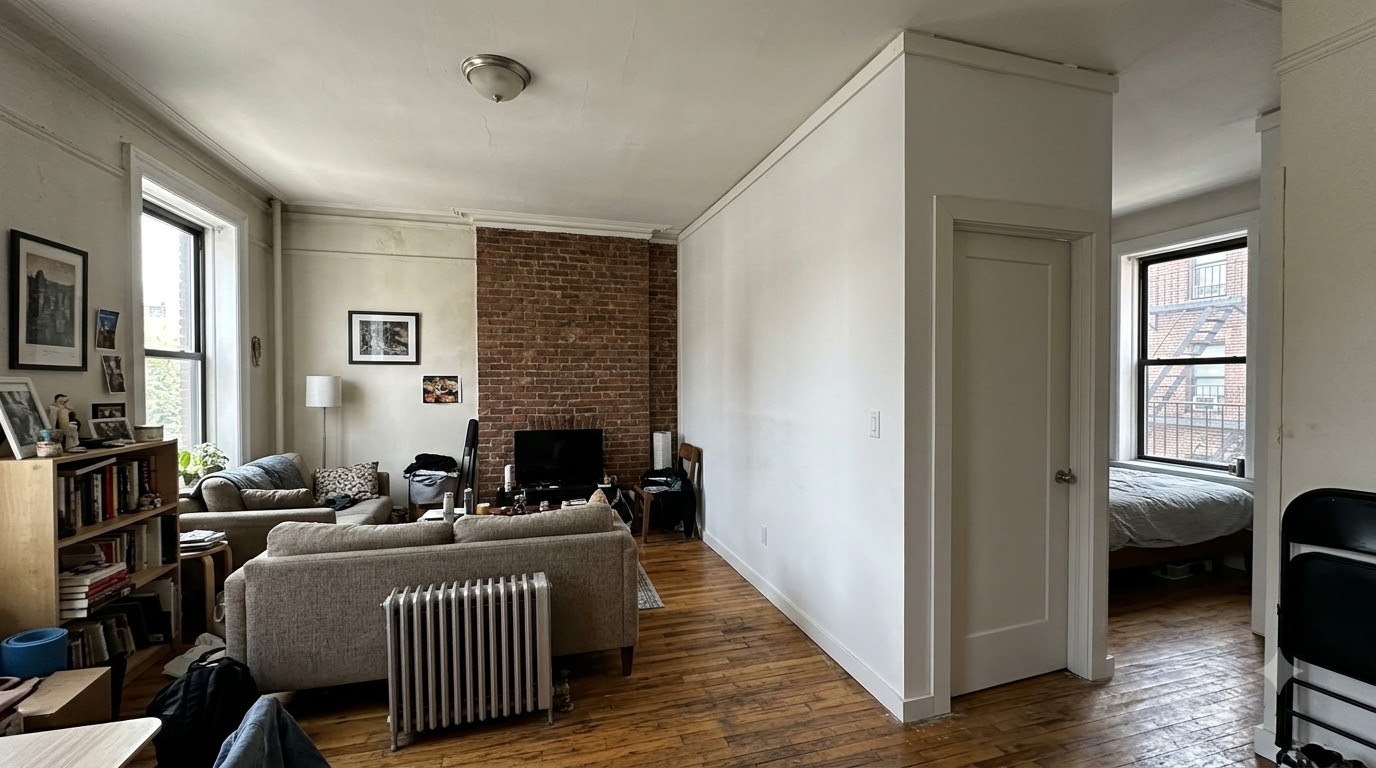
You can convert a 1-bedroom to a 2-bedroom in NYC with a pressurized wall that starts from $2,250 and goes up in one day. The new room needs its own window, at least 80 square feet of floor space, and your landlord’s written OK. Get those three right and the plan works.
Most people reading this are in one of two spots. Maybe you already have a lease on a 1-bedroom in Astoria, and you want a roommate so the rent stops eating half your paycheck. Or maybe you’re scrolling StreetEasy late at night and keep seeing “convertible 2BR” listings in Kips Bay and the Upper East Side. Either way, the question is the same: will a wall actually work in this apartment?
We’ve installed 5,000+ walls across the five boroughs over 15+ years, so this guide covers what actually comes up on the job: the room rules, the real cost, the landlord talk, and the layouts that work, along with the ones that don’t.
Want a price for your exact layout? Call us at (646) 569-9975 with your room size. Most clients get a quote the same day.
Can You Legally Turn a 1-Bedroom Into a 2-Bedroom in NYC?
Yes, in most buildings, as long as the new room meets the city’s rules for a room people live in. A wall alone doesn’t make a bedroom, because the space behind it still has to pass three tests: light and air, size, and a safe way in and out.
Here’s the part that surprises people. New York looks at what a room is used for, not at what its wall is made of, so the rules that apply to a built bedroom also apply to a room made with a temporary wall.
The window test
Every room you sleep in needs a real window. Under New York’s Multiple Dwelling Law, Section 30, a living room’s window area must equal at least one-tenth of the floor area. It also has to be at least 12 square feet, at least half of it must open, and it must face a street, a yard or a court.
That means a window onto an air shaft doesn’t count, and neither does a window that only looks into another room.
There’s a second rule most guides skip. The city’s Housing Maintenance Code says you can’t block the light and air of a room in any way the city hasn’t approved. In practice, that means both rooms need their own window after the split: the new bedroom and the living room you leave behind.
The size test
NYC’s Housing Maintenance Code (Section 27-2074) sets the floor for room size. In most apartment buildings, a room people live in needs at least 80 square feet, and its shortest side must be at least 8 feet. In buildings with plans filed after 1955, the apartment must also keep one room of 150 square feet or more.
So check the math before you call anyone. A 9-by-9 space works, at 81 square feet. A 7-by-12 space doesn’t, even though it adds up to 84 square feet, because one of its sides is under 8 feet.
The way-in-and-out test
You can’t make a bedroom that people walk through to reach the rest of the home. If your roommate has to cross your room to get to the bathroom, that layout fails. The new room also can’t cut anyone off from the fire escape, and in buildings with sprinklers, the wall can’t block their coverage.
Quick check before you measure:
- Does the space you want to close off have its own window to the street, yard or court?
- Will the room left over still have a window too?
- Is the new room at least 80 square feet, with no side under 8 feet?
- Can everyone reach the bathroom and front door without cutting through the new room?
- Is the fire escape still reachable from a shared space?
If you said yes to all five, your apartment is likely a good fit. If you said no to any of them, keep reading, because there may still be a fix.
What Will Your Landlord Say?
Worried your landlord will say no, or that you’ll lose your deposit? That’s the most common fear we hear, and it’s a fair one, since a wall put up without permission can turn into a lease problem.
So here’s the honest answer: ask first, and get the yes in writing. Many large NYC landlords allow pressurized walls, and some even market “flex” units because the option helps them rent. Others ban them outright, and some allow them only with rules attached.
Common landlord rules include a gap between the top of the wall and the ceiling, limits on door types, and a licensed, insured installer. Most also require the wall to come out when you move. None of this is unusual; it’s simply the cost of doing it the right way.
How to ask
Keep the request short and specific, and tell them both what you want and why it’s low-risk for them:
- It’s a pressurized wall, held in place by pressure against the floor and ceiling.
- No holes, no drilling into walls, floors or ceilings.
- It’s put in by a licensed, insured company.
- It comes out when you leave, and you’ll cover removal.
- The new room has its own window and meets the city’s room rules.
Then ask them to reply in writing and name the wall type. An email is fine, and that email is what protects you at move-out. For a full walk-through of that talk, see our guide on whether pressurized walls are legal in NYC.
If you own in a co-op or condo
Board approval comes first, and your building’s alteration agreement and house rules decide what’s allowed. Boards can say no even when the city would say yes, because their rules are a private contract. Send the board the same details you’d send a landlord.
What about permits?
It depends on the project. The Department of Buildings has told reporters that a floor-to-ceiling divider that changes a home’s layout may need a permit because of light, air and exit rules. We won’t promise a blanket answer for every building. If your landlord or board asks for paperwork, we’ll walk you through your setup, and you can confirm the rest with the building.
How Much Does It Cost to Convert a 1-Bedroom to a 2-Bedroom?
A pressurized wall starts from $2,250, 8 ft ceiling, up to 12 ft wide, includes a standard swing door. That covers a standard room split in a typical NYC apartment.
Taller ceilings and longer walls are quoted at the measurement appointment. The optional add-ons below are fixed prices:
| Optional add-on | Price |
|---|---|
| Soundproofing | + $350 |
| Seamless finish | + $450 |
| Plexiglass top | + $450 |
| Small window in the wall | + $300 |
| Single French door | + $450 |
| Pocket sliding door | + $300 |
For example, a wall with a standard 8 ft ceiling, an 11 ft span, the included swing door and soundproofing starts from $2,600. Add a single French door and that same build starts from $3,050.
Add-ons are priced upfront, and height and length are quoted at the measurement appointment, so you know your full price before we start. Prices are exclusive of sales tax, and removal is quoted at the site measure. For the full breakdown, see our pressurized wall cost guide.
Is it worth it? Run your own rent math
Here’s a simple way to check, using example numbers you should swap for your real rent.
Say your 1-bedroom rents for $4,000 a month. Split evenly, each of you pays $2,000, which means the base wall costs about the same as one month of your new roommate’s share. Over a 12-month lease, your own rent drops by $24,000 before you subtract the cost of the wall.
Your numbers will differ. The point is simple: the wall is a one-time cost, while the savings repeat every month.
Ready to see your number? Call (646) 569-9975 with your room size and ceiling height. We’ll send a quote the same day, free.
Which 1-Bedroom Layouts Convert Best?
The best layouts have a big living room with two windows on the same wall. Most of the planning comes down to finding a line that gives each room its own window and its own door to a shared space.
Living room with two windows
This is the classic split. The wall runs from the window wall back toward the hall, so each side keeps one window. You’ll see this layout in prewar walk-ups in Harlem and Crown Heights and in postwar rentals on the Upper East Side, and one straight pressurized wall usually does the job.
L-shaped living room
Some living rooms bend around a corner, often with a dining area at one end, and a straight wall may not close that space off cleanly. An L-shaped wall wraps the corner instead. It starts from $3,250, up to 12 ft total run, includes one corner and a standard swing door.
Railroad apartments
Railroad layouts are common in Bushwick and other parts of Brooklyn and Queens. The rooms line up in a row, so one room is often the only path to the next, and that breaks the walk-through rule. Sometimes a wall placed along the side of a room creates a hallway that fixes it. Sometimes it can’t be fixed, which is why this layout needs a site visit before anyone promises you a bedroom.
Dining alcove or foyer with no window
This is the space people most want to close off, and it’s the one that usually fails. No window means it can’t be a legal bedroom. Closing it in also risks blocking light from the room next to it. If you only need a quiet work corner, a partial divider that leaves the space open may fit better. Ask us what your landlord will allow.
Loft-style open spaces
Open layouts in SoHo and other loft areas often have tall ceilings and big windows. That’s good news for light. Taller ceilings are quoted at the measurement appointment, so measure the ceiling height before you call.
Pressurized Wall, Bookcase Wall, or Built Wall?
For most renters, a pressurized wall is the right call, because it goes up in a day, costs the least, and comes out when you leave. A built wall is for owners who plan to stay.
Here’s how the three options stack up:
| Option | Starts from | Install time | Best for |
|---|---|---|---|
| Pressurized wall | $2,250 | One day | Renters splitting a room for a roommate |
| Bookcase wall | $3,250 | Ask for timing | People who want storage built into the divider |
| Permanent built wall | Quoted by your contractor | Months, with plans and permits | Owners who plan to stay for years |
When a bookcase wall makes sense
A bookcase wall adds shelving to the room divider and starts from $3,250. People who are short on closet space like it because one side of the wall becomes storage. If you’re torn between the two, our bookcase wall vs. pressurized wall comparison walks through the trade-offs.
When a built wall makes sense
A permanent wall means an architect, filed plans, a Department of Buildings permit and, in a co-op or condo, board approval. That process takes months, not days. It makes sense if you own and want the extra bedroom for the long haul, but for a renter it’s rarely an option, since most leases don’t allow permanent changes.
To see every wall type side by side, read our guide that lets you compare pressurized, flex and bookcase walls.
Should You Add Soundproofing?
If two adults will share the apartment, yes. A standard wall gives you privacy you can see, while soundproofing adds privacy you can hear, for $350.
It matters most when one of you works late, works from home, or keeps different hours, and it also helps when the new bedroom shares a wall with the TV. If your landlord requires a gap at the top of the wall, some sound will still travel over it, because soundproofing cuts sound through the wall, not over it.
For details on what it does and doesn’t fix, see how much soundproofing adds to a temporary wall.
How Does the Conversion Work, Step by Step?
From first call to finished room usually takes about a week, and the install itself takes one day.
Step 1: Check your lease and ask your landlord
Read your lease for anything on alterations or partitions, then send the written request described above. Don’t book an install until you have the yes in writing.
Step 2: Measure the room
Measure the length and width of the space you want to close off, plus the ceiling height. Note where the windows, radiators, outlets and fire escape are.
Step 3: Get your quote
Call us with your measurements, and we’ll confirm whether the layout works and give you a price. If anything about the layout is unclear, we’ll set up a free site measure.
Step 4: Install day
Most installs are done the same week as the quote. On the day, the crew puts the wall up in about 4 to 8 hours, with no drilling into your walls, floor or ceiling. All you need to do is clear a path to the space and move furniture back a few feet.
Step 5: Move in, and plan your move-out
Your roommate can move in the same day. When your lease ends, the wall comes out, and because removal is quoted at the site measure, you know that cost before you sign anything.
For a deeper look at the install itself, read our complete guide to pressurized wall installation in NYC.
Have your measurements ready? Call (646) 569-9975 or get a free quote online. We’ll tell you if your layout works before you spend a dollar.
What Should You Check Before Signing a “Convertible 2BR” Lease?
Check the windows, the floor plan and the landlord’s wall policy before you sign. A listing that says “convertible” is using a sales word, not making a promise from the city, and while some of those units convert cleanly, others only work if you bend the room rules.
Bring this list to the viewing:
- Count the windows in the living room. You need at least two, so each side of the wall gets one.
- Measure the space for the new room. Aim for at least 80 square feet, with no side under 8 feet.
- Look at the walk paths. Nobody should cross the new bedroom to reach the bathroom or kitchen.
- Find the fire escape. It should stay reachable from a shared space, not only from inside the new bedroom.
- Ask for the wall policy in writing. Ask if walls are allowed, which installers they accept, and whether they require a ceiling gap.
- Measure the ceiling. Taller ceilings raise the price, so know the number before you budget.
If the broker can’t answer item five, that’s your answer for now, so get it in writing before you put down a deposit.
Where in NYC Do These Conversions Happen?
They happen everywhere in the five boroughs, plus Hoboken and Jersey City, and the building and the landlord matter more than the neighborhood.
We install in Crown Heights, Astoria, Harlem and the Upper West Side, and in Kips Bay, Bushwick and the Upper East Side too. In each of them, the same three tests decide the job: the window, the size and the walk path. Two buildings on the same block can have opposite wall policies, so ask your landlord first.
If you’re in Brooklyn, our guide to pressurized walls in Brooklyn covers neighborhood by neighborhood details.
What Happens When You Move Out?
The wall comes out, and the apartment goes back to its original layout. That’s part of the deal with your landlord, which is exactly why the written approval matters. Occasionally, a small amount of patch and paint work is needed after removal.
Removal is quoted at the site measure, so plan for it the day you sign up, not the week you leave. If your wall was put in by another company that’s no longer around, or that doesn’t include removal, we can handle it. See our guide to temporary wall removal in NYC for what to expect.
Frequently Asked Questions
Is a converted 1-bedroom a legal 2-bedroom in NYC?
It can be, if the new room meets the city’s room rules. That means its own window to the street, yard or court, at least 80 square feet, no side under 8 feet, and no one walking through it to reach the rest of the home. A wall that creates a windowless room does not make a legal bedroom.
How much does it cost to convert a 1-bedroom to a 2-bedroom in NYC?
A pressurized wall starts from $2,250, 8 ft ceiling, up to 12 ft wide, includes a standard swing door. Taller ceilings and longer walls are quoted at the measurement appointment, and optional add-ons like soundproofing and door upgrades add to that price. Removal is quoted at the site measure, and prices are exclusive of sales tax.
Do I need my landlord’s permission?
Yes. Get written approval before installation that names the wall type. Many NYC landlords allow pressurized walls, some with rules like a ceiling gap or an approved installer, while others ban them. The written yes is what protects you at move-out.
Does the new bedroom need a window?
Yes. Under New York’s Multiple Dwelling Law, the window must be at least 12 square feet and at least one-tenth of the room’s floor area, and at least half of it must open. It has to face a street, yard or court. The room you leave behind needs its own window too.
How long does the conversion take?
The install takes one day, usually 4 to 8 hours, and most installs are done the same week as the quote. Getting your landlord’s written approval is often the slowest step, so start that first.
What if my landlord says no?
Ask what would change their mind, because some landlords say no to a full wall but allow one with a ceiling gap or a specific installer. If the answer is still no, don’t install anyway. Look at furniture-based options instead, or look for a building that allows walls.
Get a Quote for Your 1-Bedroom Conversion
Ready to add a bedroom? Call (646) 569-9975 or get your free quote online. Have your room size, ceiling height and window locations ready. We’ll tell you if your layout works and send a price the same day. We install across Manhattan, Brooklyn, Queens, the Bronx and Staten Island, plus Hoboken and Jersey City.
About the Author
Donny Zanger has installed 5,000+ pressurized walls across NYC over 15+ years. He works in all five boroughs, plus Hoboken and Jersey City, from prewar walk-ups to new rental towers. Call (646) 569-9975 or visit pressurizedwallsnyc.com.